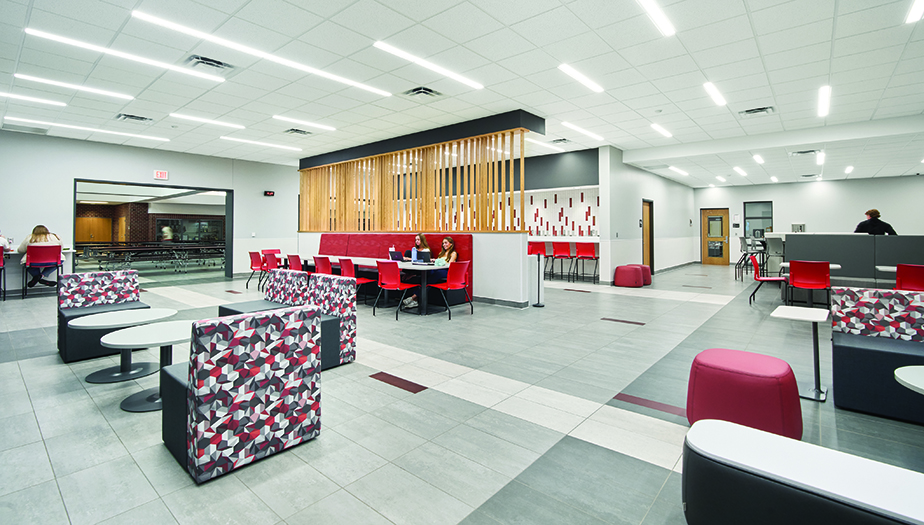
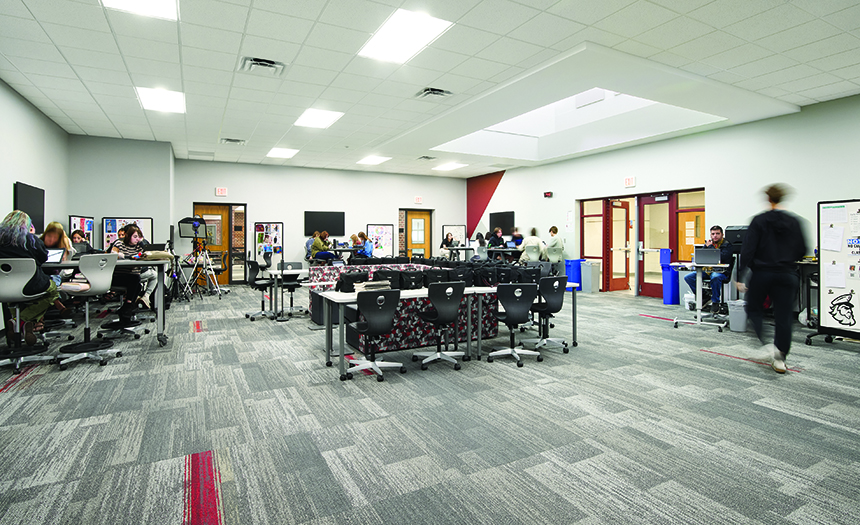
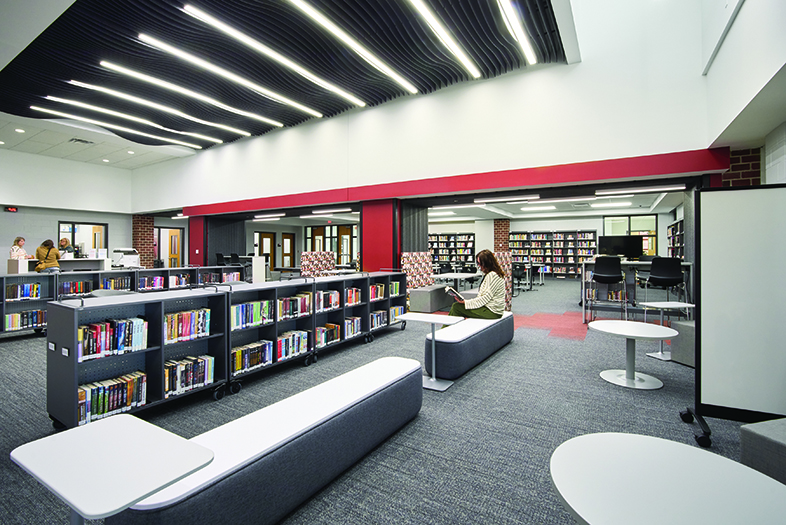
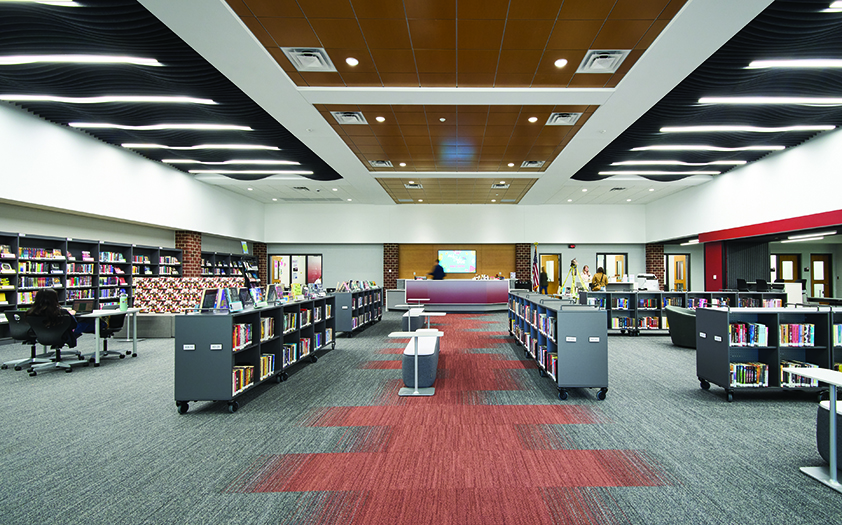
Redesigned common spaces transform the heart of Spring Lake High School into a welcoming hub for learning, collaboration, and belonging. Designed in response to the District’s strategic plan, dated, static environments transformed into student-centered, flexible collaborative spaces that support growth, connection, and well-being today and into the future.
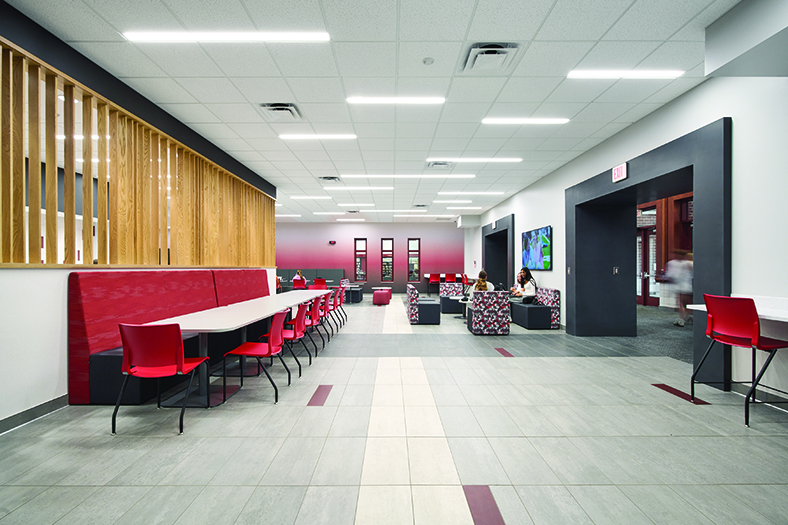
Making interaction, visibility, and accessibility fundamental to the learning experience, the collegiate inspired spaces provide students agency in how, where, and with whom they learn. The collaboration center, cafeteria, and media center join as a cohesive community of spaces offering students ownership in their learning and level of engagement. Interior windows provide more than daylight infiltration; they make learning visible.
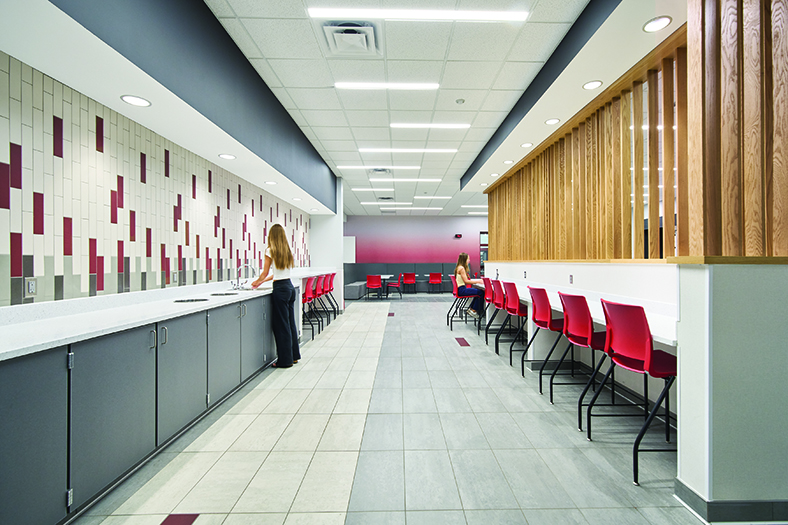
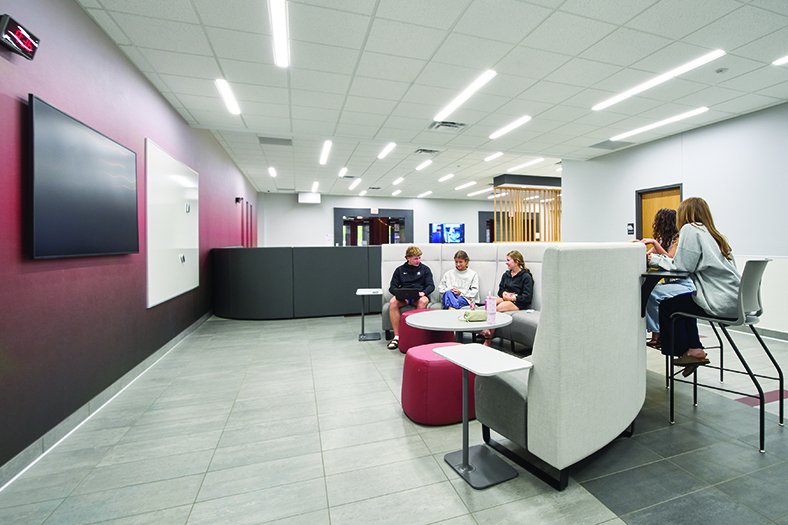
In giving students choices, the design enables participation for every student. Designed for equitable experience, ADA-compliant tables and countertops, low-mounted monitors, and clear circulation ensure all students can participate alongside peers.
Both commons and media center are spatially organized from informal to more specialized space, guided by subtle wayfinding changes in flooring and finishes. Flexible furniture, durable materials, and thoughtfully designed acoustics reflect each area from scaled-group collaboration to focused individual work.
Spring Lake High School collaborative spaces nurture student agency forming an interconnected community where learning is interactive, visible, and inclusive.