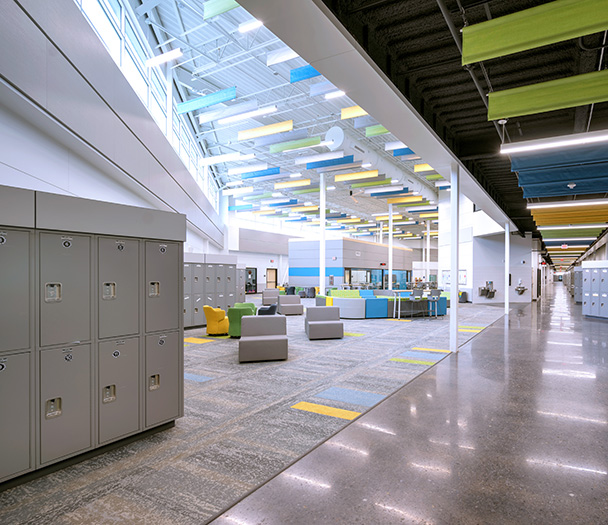
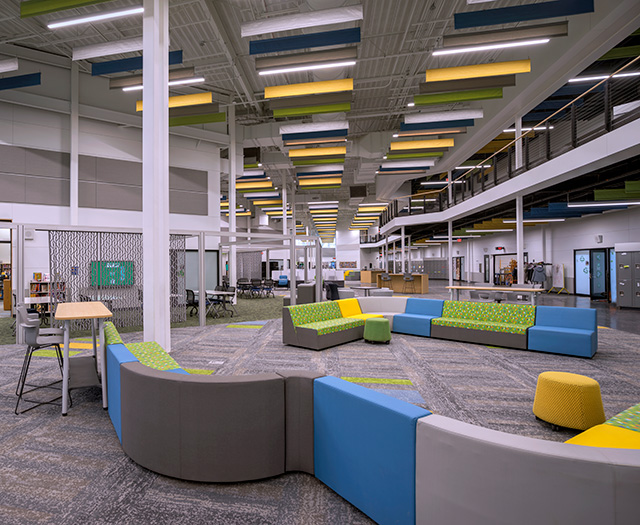
The reimagined Meadows Elementary replaces traditional classrooms with a linear communal space. As a result, accessibility and flexibility are improved. Beyond transforming the physical space, flexible furniture supports a wide range of teaching methods.
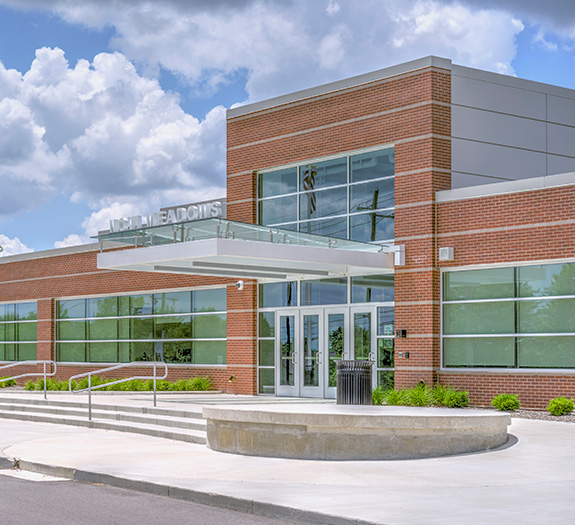
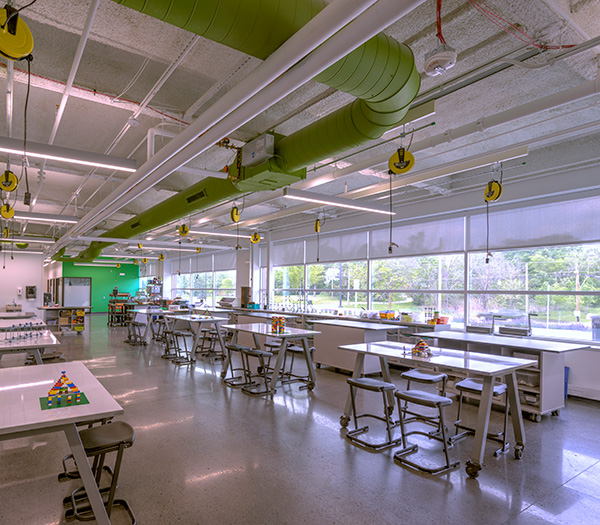
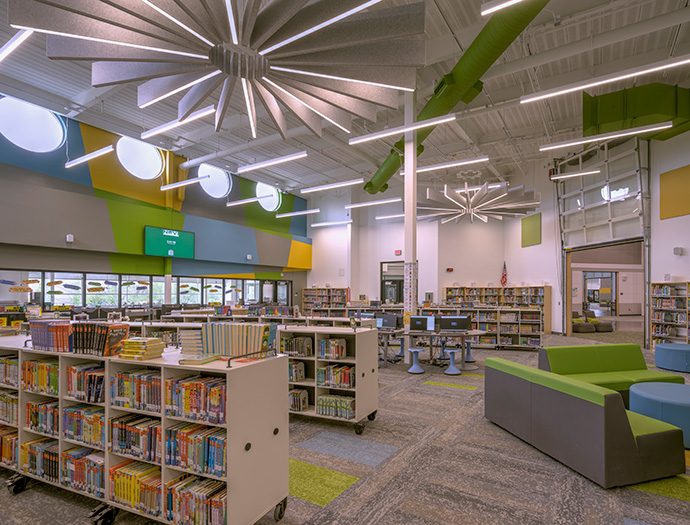
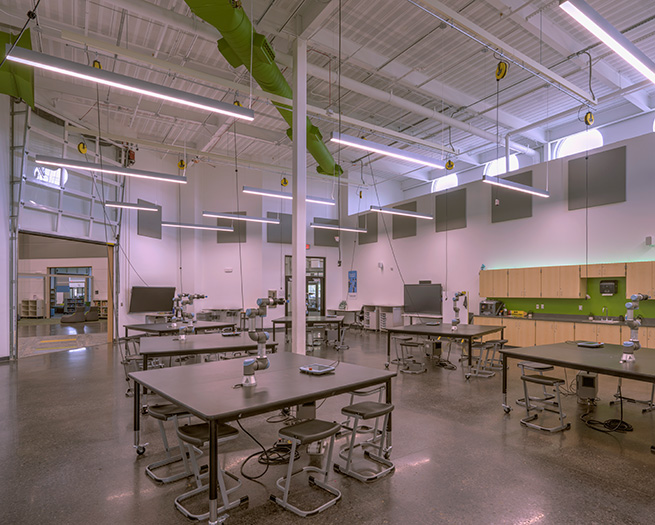
The robotics lab and media center sit at the core of the building, helping create an interactive STEAM studio. The spaces include garage door access to collaboration zones, increasing visibility and engagement. Separate public entrances to the STEAM areas also allow for community use after hours.
Reimagining School Design for Connection and Collaboration
Previously, fifth- and sixth-grade students at Meadows were spread across disconnected buildings. As a result, they regularly traveled outdoors between classes. However, as part of Novi Community School District’s 2019 bond program, the school underwent a full renovation and expansion.
Today, the updated campus offers a connected, modern environment. It emphasizes student collaboration at every level. Furthermore, the expanded footprint integrates modern amenities, flexible learning spaces, and enhanced STEAM facilities.
At the center of it all is a dynamic learning commons. The retractable garage-style doors of the robotics studio and media center create flexible connection spilling onto the learning commons. This setup encourages teamwork and adaptability. The commons itself includes group zones and soundproof pods, supporting collaboration for groups of all sizes while reflecting real-world work environments.
Natural light fills the commons and extends into surrounding classrooms. Glass walls along the fifth-grade hallways enhance openness on the first floor. Meanwhile, sixth-grade hallways on the upper level overlook the central space below. Each learning studio connects directly to the two-story learning commons. As a result, students benefit from the formed sense of community and group learning opportunities.
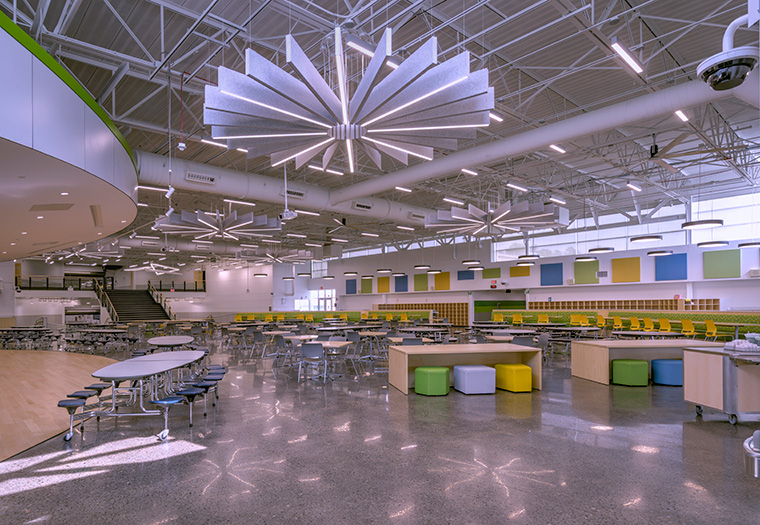
Importantly, special needs classrooms are centrally located within the building. This focused design promotes visibility, inclusion, and connection. Additional features further enhance the school. These include a secure entry, a cafe-style dining area with a stage, and a collegiate-style food servery. The campus also offers a makerspace, vocal studios, band and strings rooms, art studios with an outdoor art terrace, and a gymnasium featuring stadium seating for up to 1,200 spectators.
The exterior combines brick with aluminum-framed windows. Consequently, the design of the reimagined Meadows Elementary feels both welcoming and cohesive with the existing campus.